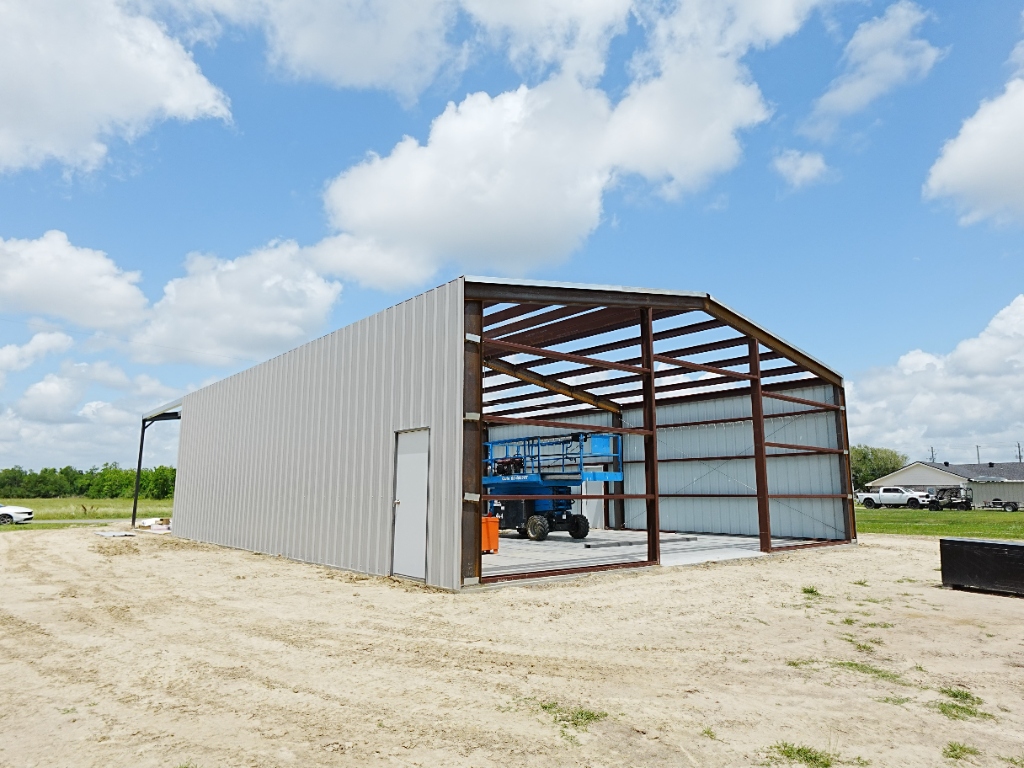
Steel Buildings — Lake Charles, LA
Engineered Steel Buildings and Shops in Lake Charles and Southwest Louisiana
We are licensed, trained and equipped to build engineered steel buildings — all-welded or bolt-up, wood-free, and designed for a part of the country that gets hit.
All-welded or bolt-up — and why the choice matters
We build both, and they are genuinely different products rather than two names for the same thing. A bolt-up building arrives as engineered components that bolt together on site. It is the more common route, it goes up faster, and for most shops and equipment buildings it is the right answer.
An all-welded building is fabricated and welded up rather than bolted. There are fewer connections to loosen over time and there is more freedom in how the frame is shaped, which matters when a building has to fit an odd footprint or carry something unusual. It generally costs more and takes longer.
Which one you want depends on the span, the use, the budget and how long you intend to own it. That is a conversation, not a menu, and it is worth having before anything is ordered — changing your mind after steel is fabricated is expensive.
One thing worth saying plainly: we are not a metal building kit supplier. If you are shopping for metal building kits to put up yourself, that is a different purchase and we are not it. We are licensed and insured to engineer, supply and erect the building, and to do the pad underneath it. If you already bought a kit and need it erected properly, call and ask — sometimes that is work we will take and sometimes it is not, depending on what you bought.
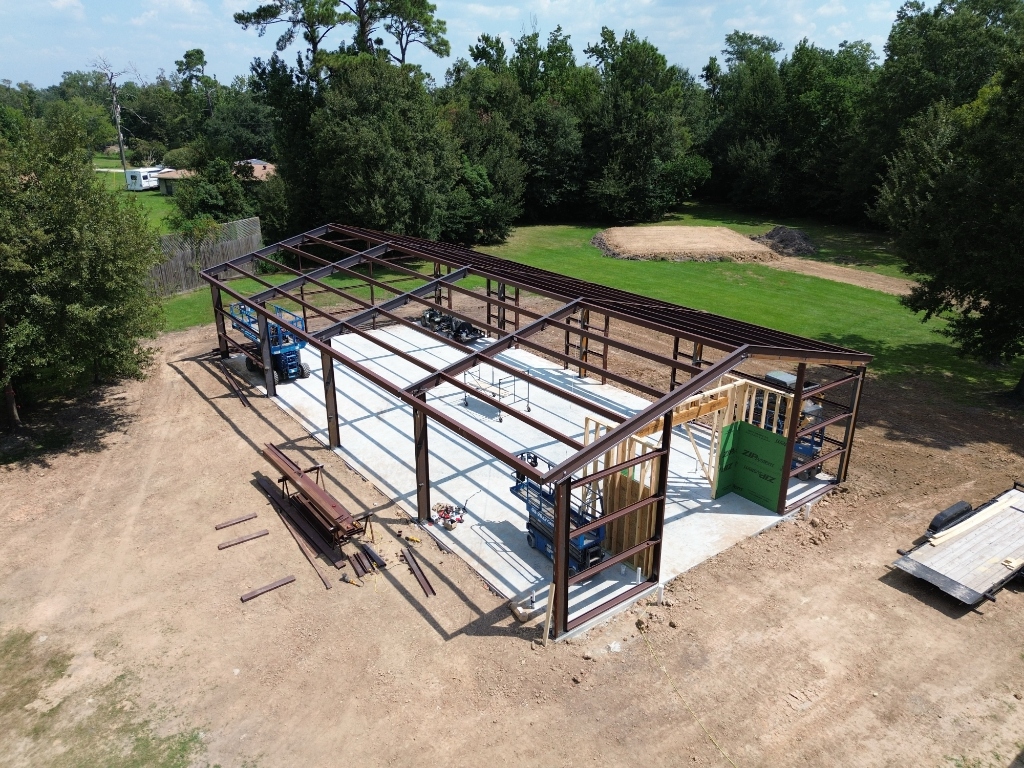
Built for any purpose, from a backyard shop up
From backyard workshops to commercial facilities, we can build what you want. All of our buildings are wood-free and designed to withstand the fiercest storms this coast produces.
The common jobs are a shop behind a house, an equipment barn or hay storage on acreage, a clear-span building where nothing can be in the middle of the floor, and light commercial and industrial space. Clear span is usually the reason people move from a conventional building to steel in the first place — you get the open floor without a row of posts in it.
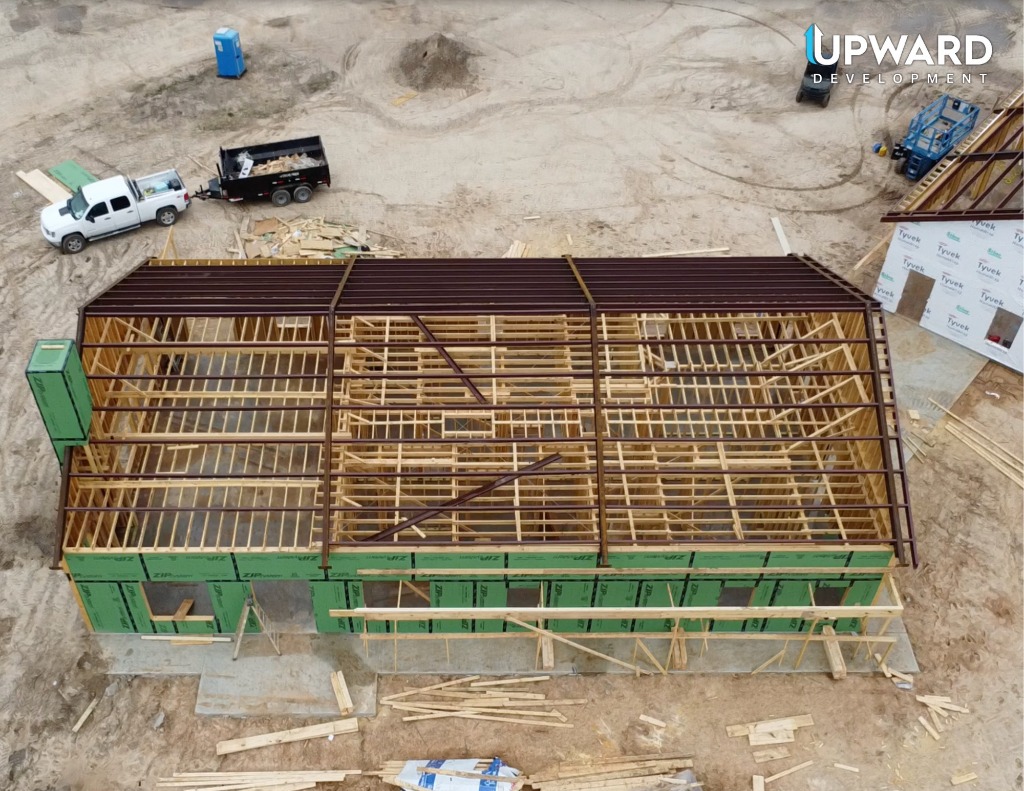
Engineered for storm country, because that is where you are
Southwest Louisiana is a high wind-load part of the country and the building code reflects that. Every building we put up is engineered for the wind and load requirements that apply at your address, with drawings that say so — which matters twice, first for the permit and again when you talk to your insurer.
Wood-free construction is not a slogan here. It is a response to what the 2020 storms did to wood-framed shops across this parish. Steel does not rot, termites do not eat it, and it does not lose strength after it has been wet.
What we need from you to price a building
You do not need drawings or a specification. These six answers are enough to get a real conversation started:
- Footprint and height — a 40 by 60 with 14-foot walls is a completely different building from a 40 by 60 with 20-foot walls
- What goes in it, and whether anything hangs from the frame: a crane, a lift, or heavy doors change the engineering
- Doors and openings: how many, how big, overhead or sliding, and roughly where
- Whether it will be insulated, conditioned, or finished out inside — and whether that is now or later, because it is cheaper to plan for now
- Whether the pad exists. If it does not, that is dirt work, and doing both under one contract is usually the cheaper and less argumentative path
- The address, so the wind and load requirements and the permitting authority are the real ones and not an assumption
One company for the pad and the building
The most common way a steel building job goes wrong has nothing to do with the steel. It is the seam between the dirt work, the slab and the building — anchor bolts set from the wrong drawing, a pad at the wrong elevation, a slab poured before somebody checked the bolt template against the frame that was actually ordered.
When one contractor is responsible for the site preparation and the building, there is nobody to point at. We do the dirt work ourselves, which is why we can say that. If you already have a pad or a preferred concrete contractor, that is fine too — we just want to be in the room before the pour, not after it.
How a steel building project runs
You tell us the size and the use
Call or text with the footprint, the height, what is going in it and the address. That is enough for us to tell you whether we are the right people for it.
We look at the site
Access, elevation, drainage, where the pad goes and how it ties to what is already there. On acreage this is also where the approach and the drive get discussed.
We scope the building and the pad together
All-welded or bolt-up, the openings, the finishes, the site work — with what is included and what is not written down before you decide anything.
Engineering and permitting
The building is engineered for your address and its use. Permit requirements differ inside city limits versus unincorporated parish; we will tell you what we know and who to confirm it with.
Site work, then erection
Pad first, then the slab, then the frame and the skin. You get told when each step is happening and when the schedule moves.
Walk it before it is finished
Nothing is called done until you have been through it.
Questions we get about steel buildings
- How much does a steel building cost?
- Not something anyone can answer honestly without the size, the height, the openings and whether it is finished out — those four move the number more than anything else, and the pad is a separate question again. Give us those and the address and you will get a real price with the assumptions written next to it.
- Is a steel building cheaper than stick-built?
- It depends on the span and the use, and it is not always the answer. For a big open shop or an equipment building, steel usually wins on both price and longevity. For a small finished-out space, conventional framing can come out ahead. We wrote up the comparison in more detail on the blog.
- Can you build the pad too, or do I need a separate contractor?
- We do the dirt work ourselves. Pad, slab and building under one contract means the anchor bolts and the elevation are one company's responsibility. If you already have a pad or a concrete contractor you want to use, that works too.
- Do I need a permit for a shop?
- Usually, and the requirements differ depending on whether your property is inside a city limit or in unincorporated Calcasieu Parish, as well as on the size and use of the building. Confirm it with your city or the parish. We will tell you what we know, but that confirmation is yours.
- Can a steel building be insulated and finished out inside?
- Yes, and it is much cheaper to plan for it at the start than to add it later. Tell us at scoping if there is any chance you will condition the space, even if it is years out, because it changes decisions that are hard to reverse.
- How is it engineered for hurricanes?
- Every building is engineered to the wind and load requirements that apply at the site, and you get drawings that show it. That is a code requirement rather than an upgrade, but it is worth knowing that the number is specific to your address rather than a generic rating.
- How long does it take?
- The site work and the slab are typically the predictable part; the variable is steel fabrication and delivery, which moves with the market. You will get a window at scoping and a call when it changes.
Steel buildings by area
Where this work comes up most often:
Tell us the size, the use and the address
Call or text 318-452-7653 with a footprint, a wall height and what is going inside. That is enough for us to tell you whether we are the right people for the job and roughly what it takes.