Super Homes — Lake Charles, LA
Super Homes: Steel-Reinforced Custom Homes Built for Southwest Louisiana
Commercial strength with residential beauty. Inspired by the effects of Hurricane Laura, these steel-reinforced custom homes are built to withstand the toughest of storms.
What a Super Home is, and what it is not
A Super Home is a custom home whose mainframe is steel rather than dimensional lumber. Everything a buyer sees and touches is a finished custom house — the steel is inside the walls and the roof structure, and you would not know it was there unless you went up into the attic and looked.
It is not a barndominium. That is the comparison people reach for when they hear "steel," and it is the wrong one. A barndominium is a metal building with living space finished out inside it. A Super Home is a house, designed as a house, that happens to be framed in steel because we build on a coast that gets hit.
The idea came out of Hurricane Laura. We watched what happened to conventionally framed houses across this parish in 2020, and the conclusion was not that people needed to accept it as the cost of living here.
We are custom home builders, with one thing we do differently
If you are looking for home builders in Southwest Louisiana, that is what this is. We build custom homes, from a set of plans through to a finished house you move into. Everything a general contractor does on a residential build, we do.
What sets these apart is the frame. Most home builders in this region frame in wood because that is the default and it is cheaper. We build around a steel mainframe because of what we watched happen here in 2020. Everything else about the process — the design, the allowances, the finish selections, the walkthroughs — works the way a custom home build normally works.
We are not a production builder and we do not have a catalog of models. Every one of these is drawn for the family and the site.

Commercial strength where the loads actually go
Our Super Homes are engineered, designed and constructed with a steel mainframe that is far stronger than traditional wood framing. You cannot see the steel unless you look in the attic, but you can trust it to endure for generations.
Steel does not rot, termites do not eat it, and it does not lose strength after it has been wet — three failure modes that matter a great deal in a humid, flood-prone, high-wind part of the country, and that a wood frame is vulnerable to on its own schedule regardless of whether a storm ever comes.
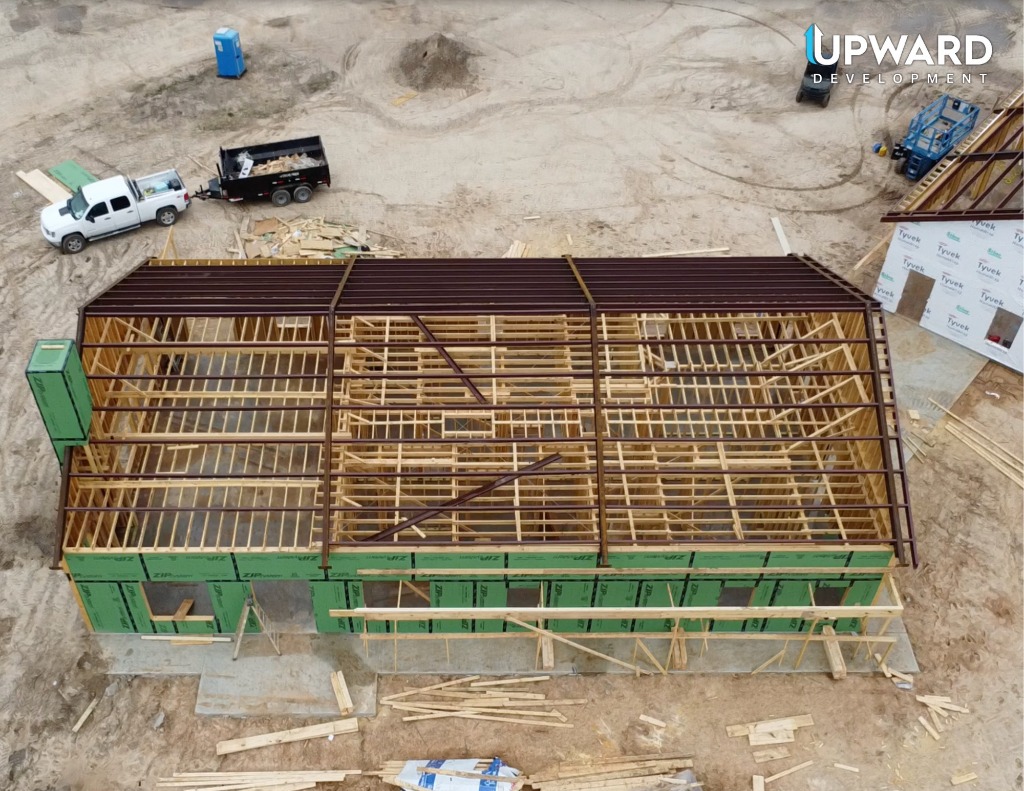
Residential beauty — the part people do not expect
Do not let the steel frame mislead you. Our Super Homes are beautiful. These are not barndominiums, these are world-class homes.
We use Zip waterproof and air-tight sheathing and can cover it with any Hardie product, brick, or any other exterior you would like. Inside, the steel frame does not constrain the finishes at all — cabinetry, trim, flooring and fixtures are chosen the same way they would be in any custom home. We use the highest quality components and the most skilled craftsmen available.
An air-tight, waterproof envelope is half the point
The steel gets the attention, but the envelope is where a house in this climate is won or lost day to day. Zip sheathing gives a continuous water-resistive and air barrier taped at the seams rather than a housewrap stapled over sheathing and hoped for.
In practice that means less air moving through the walls, which means less humidity pulled inside, which is what causes most of the mold and comfort complaints in Gulf Coast houses. It also makes the mechanical system's job easier, and a system that is not fighting the building is a system that lasts longer and costs less to run.
Wind-driven rain is the other reason. A storm does not have to take a roof off to ruin a house — water pushed sideways into a wall assembly at 80 miles an hour will do it. A taped, sealed envelope is what stands between those two outcomes.
Where a Super Home conversation usually starts
This is a custom home, so there is no catalog and no square-foot price that means anything. These are the things worth thinking about before you call:
- Do you own the land, or are you still looking? We do dirt work and clearing, so raw land is not a problem — it just changes the sequence and the budget
- Rough size and how many bedrooms, plus anything unusual: a large clear-span living space, high ceilings, or a shop attached to the house
- Whether you have plans already, or want to start from a plan we work through together
- The address or the general area, because the wind and load requirements, the permitting authority and flood elevation requirements are all specific to the site
- Whether flood elevation is in play. On some sites the finished floor has to be raised, and that is a cost to know at the start rather than the middle
- Your timeline, honestly. A custom home is not a fast process and the sequence matters more than the start date
How a Super Home project runs
A conversation about the house you actually want
Before anything is designed or priced. Size, use, the site, the budget range and what matters most to you. If a Super Home is not the right fit for what you are describing, this is where we say so.
The site
We look at the land — access, elevation, drainage, flood requirements, and where the house wants to sit on it. If it needs clearing or a pad, that is work we do ourselves.
Design and engineering
The plan and the steel frame get developed together, engineered for the loads at your address. This is where changes are cheap; after fabrication they are not.
Scope and price
A written scope with what is included and what is an allowance. Allowances are where custom home budgets quietly go wrong, so we would rather be boring and specific about them.
Site work, frame, envelope, finishes
Pad, slab, steel, sheathing and roof, then the exterior and the interior. You get told where it is and when the schedule moves.
Walkthrough
You walk it with us before it is called finished, and again before you take it.
Questions we get about Super Homes
- Is a Super Home a barndominium?
- No. A barndominium is living space finished out inside a metal building. A Super Home is a custom house, designed as a house, with a steel mainframe behind the finishes. From the street and from inside, it reads as a conventional custom home.
- Can you see or feel the steel inside the house?
- No. The frame is inside the wall and roof assemblies. The only place it is visible is the attic. Finishes, trim, ceiling heights and layout are not constrained by it in the way people expect.
- What does a Super Home cost compared to a conventional build?
- It costs more than the same house framed in wood, and how much more depends on the size, the span and the finishes. We are not going to publish a square-foot number, because on a custom home that number is either meaningless or misleading. What we will do is price your actual house against a written scope.
- Will my insurance be cheaper?
- That is between you and your carrier and we are not going to promise a discount we do not control. What we can do is give you the engineering documentation for the structure, which is what an underwriter will ask for. Ask your agent what they do with it before you assume either way.
- Do you build these outside Lake Charles?
- We are based in Lake Charles and work across Southwest Louisiana. Distance affects scheduling and, on a long haul, cost. Call with the location and we will tell you plainly whether it is a job we should be taking.
- Can you do the land too — clearing, a pad, a driveway?
- Yes, and that is a good reason to talk to us early. Land clearing and dirt work are our own crews and equipment, so a raw tract becoming a homesite is one contract instead of three.
- How long does one take?
- Longer than a production home and the honest answer depends on the design, the site and the permitting. You will get a real schedule after design, and updates when it moves rather than after it has moved.
Related work
A Super Home usually touches two other things we do:
Start with a conversation, not a plan
Call or text 318-452-7653 and tell us about the house you want and the land you have or are looking at. If a Super Home is the right answer we will say so, and if it is not we will tell you that too.